
Price Reduction - Primary on Main
Address
1136 E Rosewood Ave, Orange, CA
Price
$ 1,300,000
Property Attributes
- MLS#PW26170564
- TypeSingle Family
- Listing Status Active
- CountyOrange
- CityOrange
- Area Orange & Garden Grove, E of Harbor, N of 22 F
- NeighborhoodCambridge Park
- Zip92866
- Style
- Year Built1963
- Price$ 1,300,000
- Bedrooms4
- Full Bathrooms2
- Half Bathrooms1
- Sqr Footage1875
- Lot Size0.2029 Acres
Data Source:
California Regional MLS (CRMLS)
Property Description
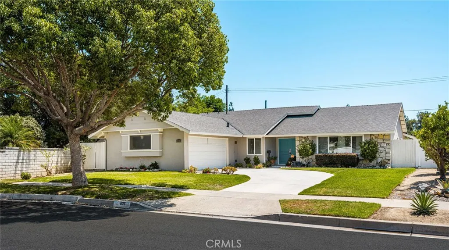
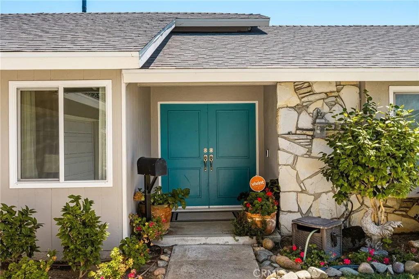
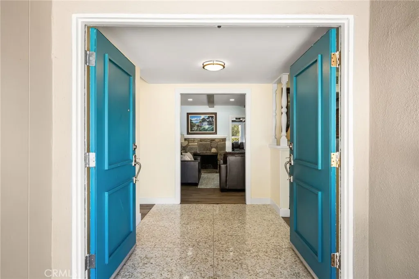
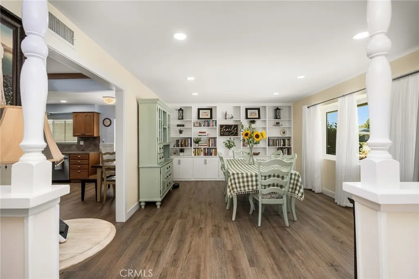
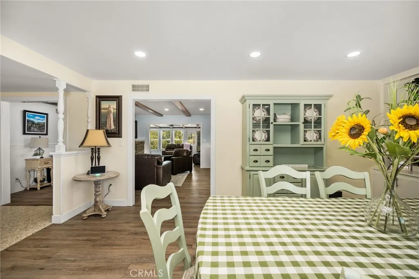
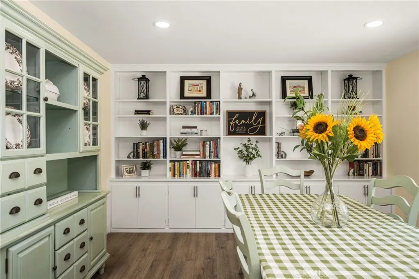
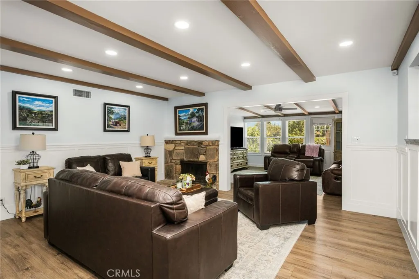
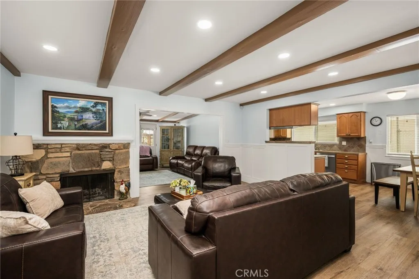
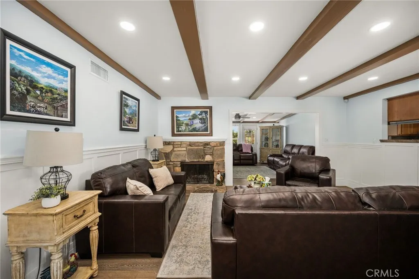
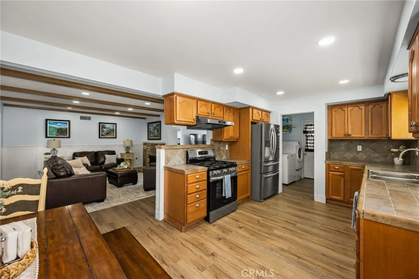
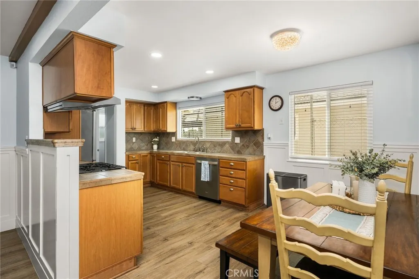
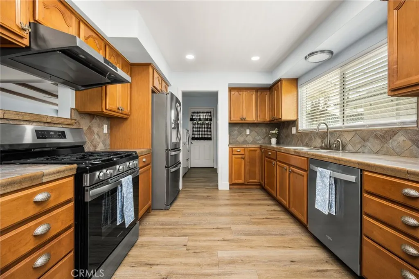
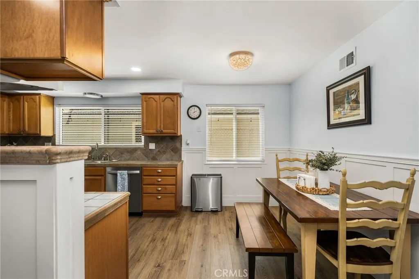
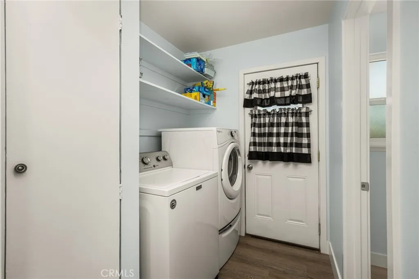
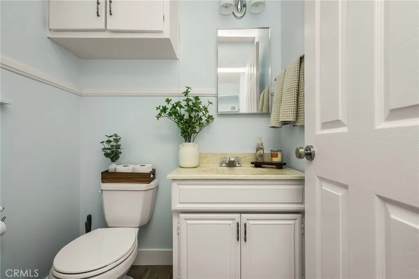
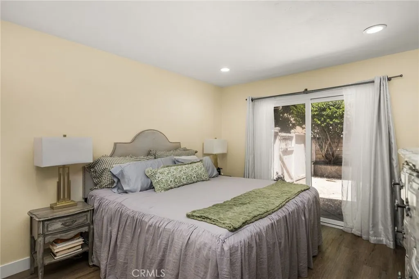
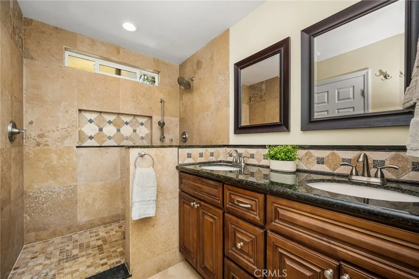
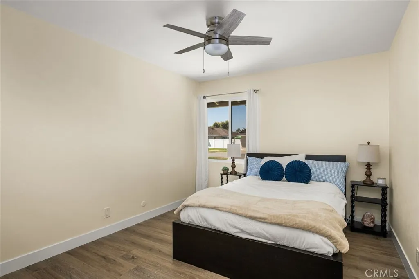
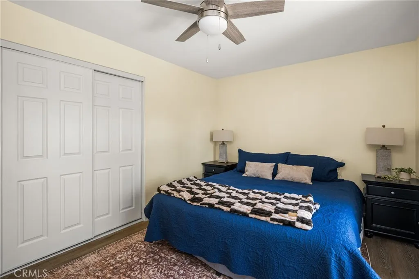
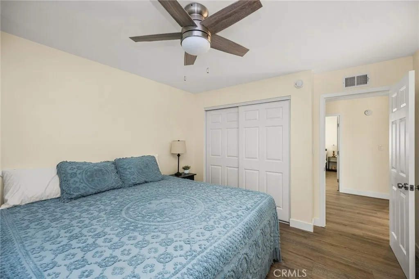
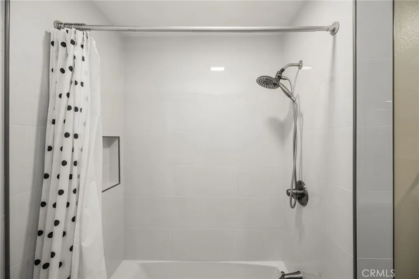
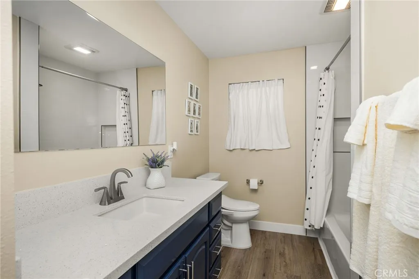
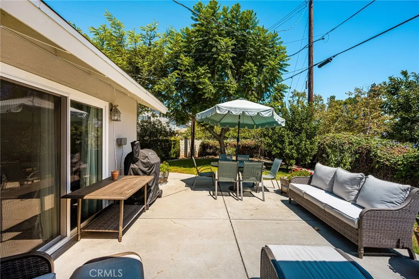
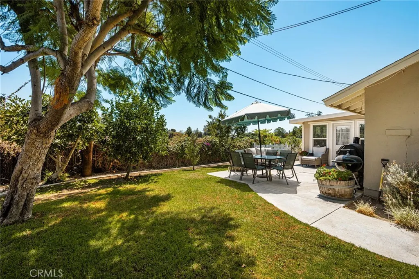
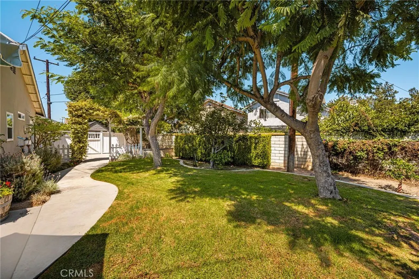
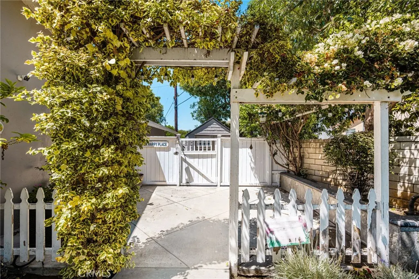
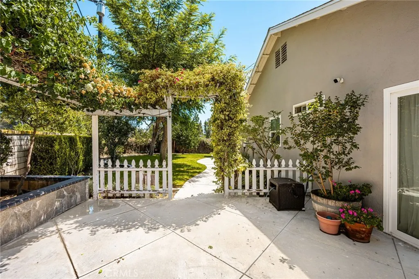
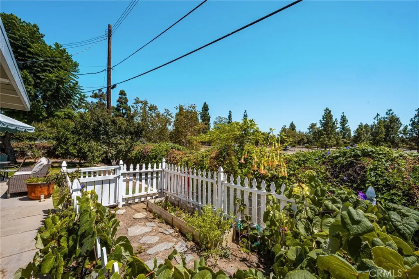
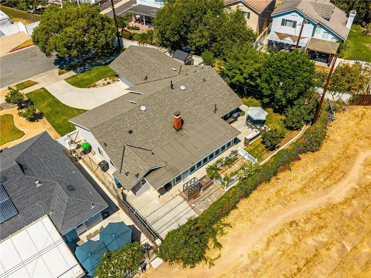
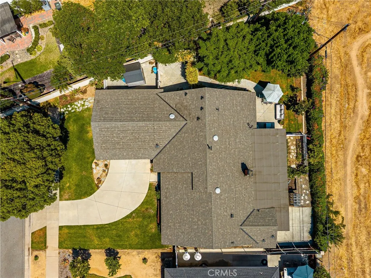
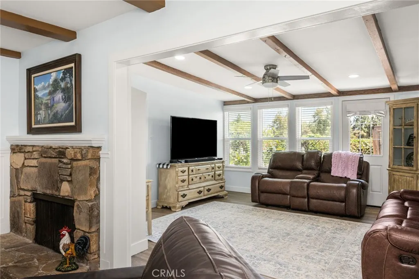
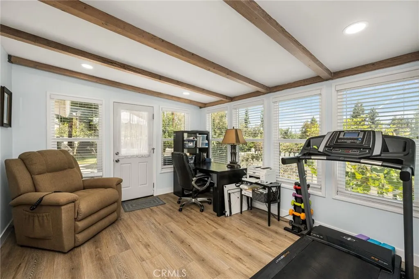
Welcome to this beautifully maintained single-story home, ideally situated at the end of a quiet cul-de-sac on an extra-large lot with possible RV access. Offering 4 spacious bedrooms and 2.5 bathrooms, this home combines timeless charm with thoughtful modern updates. The formal dining room features built-in shelving and a large picture window that fills the space with natural light. Just beyond, the inviting family room showcases a striking rock fireplace, beamed ceilings, and an open flow into the kitchen—perfect for everyday living and entertaining. The kitchen is equipped with newer appliances, a cozy breakfast nook, and convenient access to the laundry room and adjacent half bath. The spacious primary suite provides a relaxing retreat with a beautifully remodeled bathroom featuring dual vanities and a walk-in shower. The additional bathrooms have also been tastefully remodeled. Recent upgrades include a newer roof, central heating and air conditioning, upgraded electrical panel, added insulation, attic fans, dual-pane windows, ceiling fans, newer closet doors, luxury vinyl flooring, recessed lighting, and more. Step outside to a gardener's paradise! The expansive backyard is filled with mature fruit trees, including lemon, lime, pluot, Cara Cara orange, guava, peach, plum, and apple, along with an apple tree, berry bushes, and grapevines—creating a private and productive outdoor oasis. Ideally located just minutes from the heart of Old Towne Orange, you'll enjoy easy access to charming restaurants, bars, coffee shops, and vintage boutiques. The home is also conveniently close to top-rated schools, hospitals, major freeways, and all the amenities Orange County has to offer.
| Elementary School | High School |
|---|---|
| Palmyra Elementary School | Orange High School |
| Price History | |
|---|---|
| 8/5/2026 | Listed $1,350,000 |
| 9/1/2026 | 4$1,300,000 |
General Features
| Living Area | 1875 |
|---|---|
| Sewer | Public Sewer |
| Heating | Central |
| Cooling | Central Air |
| Utilities | Electricity Connected,Natural Gas Connected,Sewer Connected,Water Connected |
| Possession | Close Plus 3 Days |
| Appliances | Dishwasher,Gas Cooktop,Gas Oven,Gas Water Heater,Microwave,Refrigerator,Water Heater,Dryer,Washer |
| Garage Spaces | 2 |
| Patio/Porch Features | Concrete |
| Architectural Style | Ranch |
| Pool Features | None |
| Security Features | Carbon Monoxide Detector(s),Smoke Detector(s) |
| Construction Materials | Stucco |
| Year Built | 1963 |
| Electric | 220 Volts in Laundry |
| View | None |
| Stories Count | 1 |
| Levels | One |
| Property Subtype | Single Family Residence |
| Community Features | Curbs,Street Lights,Sidewalks |
| Accessibility | No Stairs |
| County | Orange |
| New Construction | false |
| Property Type | Residential |
| HOA | false |
| Attached Garage | true |
| Subdivision Name | Cambridge Park |
| Facing Direction | North |
| Garage Y/N | true |
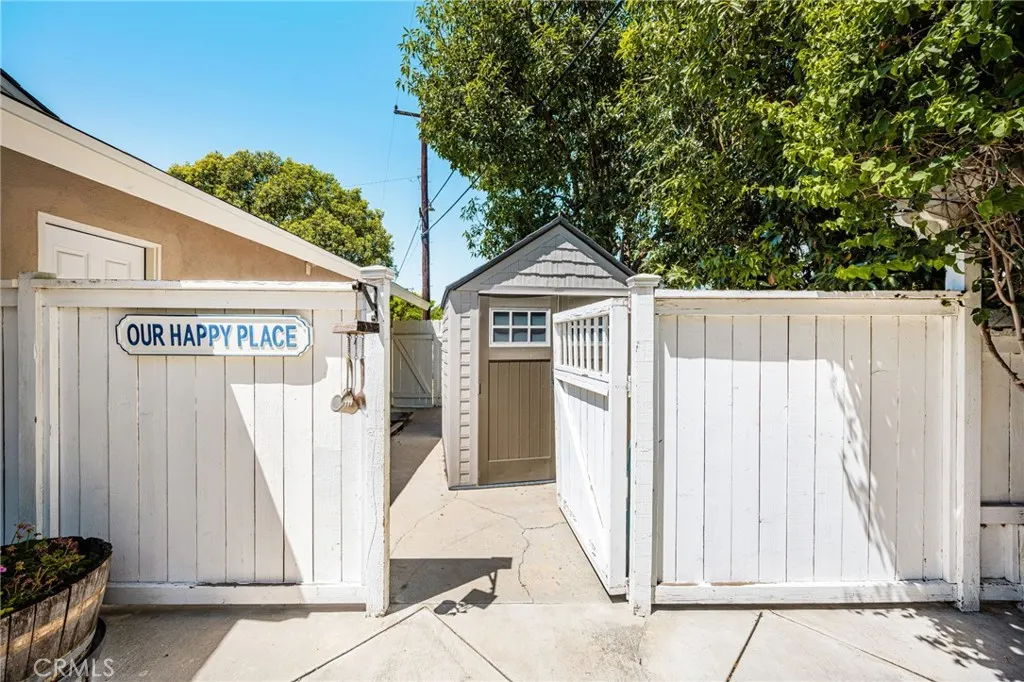
| Other Structures | Shed(s) |
| Full Baths | 2 |
| Special Listing Conditions | Standard |
| Status | Active |
| Directions | From Cambridge go east on Rosewood |
| High School | Orange |
| City | Orange |
| Disclosures | Home Warranty |
| Entry Location | 1 |
| Senior Community Y/N | false |
| High School District | Orange Unified |
| Number Of Units Total | 1 |
| MLS Area | 72 - Orange & Garden Grove, E of Harbor, N of 22 F |
| Lot Size Units | Square Feet |
| Lot Size Square Feet | 8840 |
| Listing Terms | Cash,Cash to New Loan,FHA |
| Spa Features | None |
| Elementary School | Palmyra |
| Property Attached Y/N | false |
| Land Lease Y/N | false |
| Current Financing | Conventional |
| Property Condition | Turnkey |
| Additional Parcels Y/N | false |
| Lease Considered Y/N | false |
| Structure Type | House |
| Living Area Units | Square Feet |
| Standard Status | Active |
| Occupancy Type | Owner |
| Year Built Source | Assessor |
| Tax Lot | 5 |
| Property Sub Type Additional | Single Family Residence |
| PostalCity | ORANGE |
Interior Features
| Interior Amenities | Beamed Ceilings,Ceiling Fan(s),Open Floorplan,Recessed Lighting,All Bedrooms Down,Bedroom on Main Level,Main Level Primary |
|---|---|
| Flooring | Vinyl |
| Fireplace Features | Family Room |
| Total Stories | 1 |
| Common Walls | No Common Walls |
| Air Conditioning Y/N | true |
| Heating Y/N | true |
| Window Features | Double Pane Windows |
| Fireplace Y/N | true |
| Half Baths | 1 |
| Laundry Features | Electric Dryer Hookup,Gas Dryer Hookup,Inside,Laundry Room |
| Total Bedrooms | 4 |
| Entry Level | 1 |
| Main Level Bedrooms | 4 |
| Main Level Bathrooms | 3 |
| LivingAreaSource | Assessor |
| Total Baths | 3 |
Exterior Features
| Parking Features | Concrete,Door-Single,Driveway,Garage,RV Potential |
|---|---|
| Lot Features | Back Yard,Cul-De-Sac,Garden,Sprinklers In Rear,Sprinklers In Front,Landscaped,Level,Sprinklers Timer,Sprinkler System,Yard |
| Water Source | Public |
| Total Parking | 2 |
| Lot Size Area | 8840 |
| Foundation Details | Slab |
| Spa | false |
| Lot Size Acres | 0.2029 |
| Road Surface Type | Paved |
| Private Pool | false |
| Lot Size Source | Assessor |
| Road Frontage Type | City Street |
Amenities
- Foreclosure
- Views
- Short Sale
- New Construction
- Adult 55+
- Lease To Own
- No HOA Fees
- Furnished
- Primary On Main
- Air Conditioning
- Seller Finance
- Green
- Fixer Upper
- Horse
- Golf
- Fireplace
- Deck
- Garage
- Basement
- Pool
Property vs Single Family Average in 92866
Price
Year Built
 Based on information from California Regional Multiple Listing Service, Inc. as of September 15, 2026 3:43 AM UTC This information is for your personal, non-commercial use and may not be used for any purpose other than to identify prospective properties you may be interested in purchasing. Display of MLS data is usually deemed reliable but is NOT guaranteed accurate by the MLS. Buyers are responsible for verifying the accuracy of all information and should investigate the data themselves or retain appropriate professionals. Information from sources other than the Listing Agent may have been included in the MLS data. Unless otherwise specified in writing, Broker/Agent has not and will not verify any information obtained from other sources. The Broker/Agent providing the information contained herein may or may not have been the Listing and/or Selling Agent.
 The information being provided by Conejo Simi Moorpark Association of REALTORS ® ("CSMAR") is for the visitor's personal, non-commercial use and may not be used for any purpose other than to identify prospective properties visitor may be interested in purchasing. Any information relating to a property referenced on this web site comes from the Internet Data Exchange ("IDX") program of CSMAR. This web site may reference real estate listing(s) held by a brokerage firm other than the broker and/or
 The MLS™ I-Tech ® All information deemed reliable but not guaranteed. All properties are subject to prior sale, change or withdrawal. Neither listing broker(s) or information provider(s) shall be responsible for any typographical errors, misinformation, misprints and shall be held totally harmless. Listing(s) information is provided for consumer's personal, non-commercial use and may not be used for any purpose other than to identify prospective properties consumers may be interested in
